Living room with a lit fireplace, ornate chandelier, and gray sofas with blue accents.
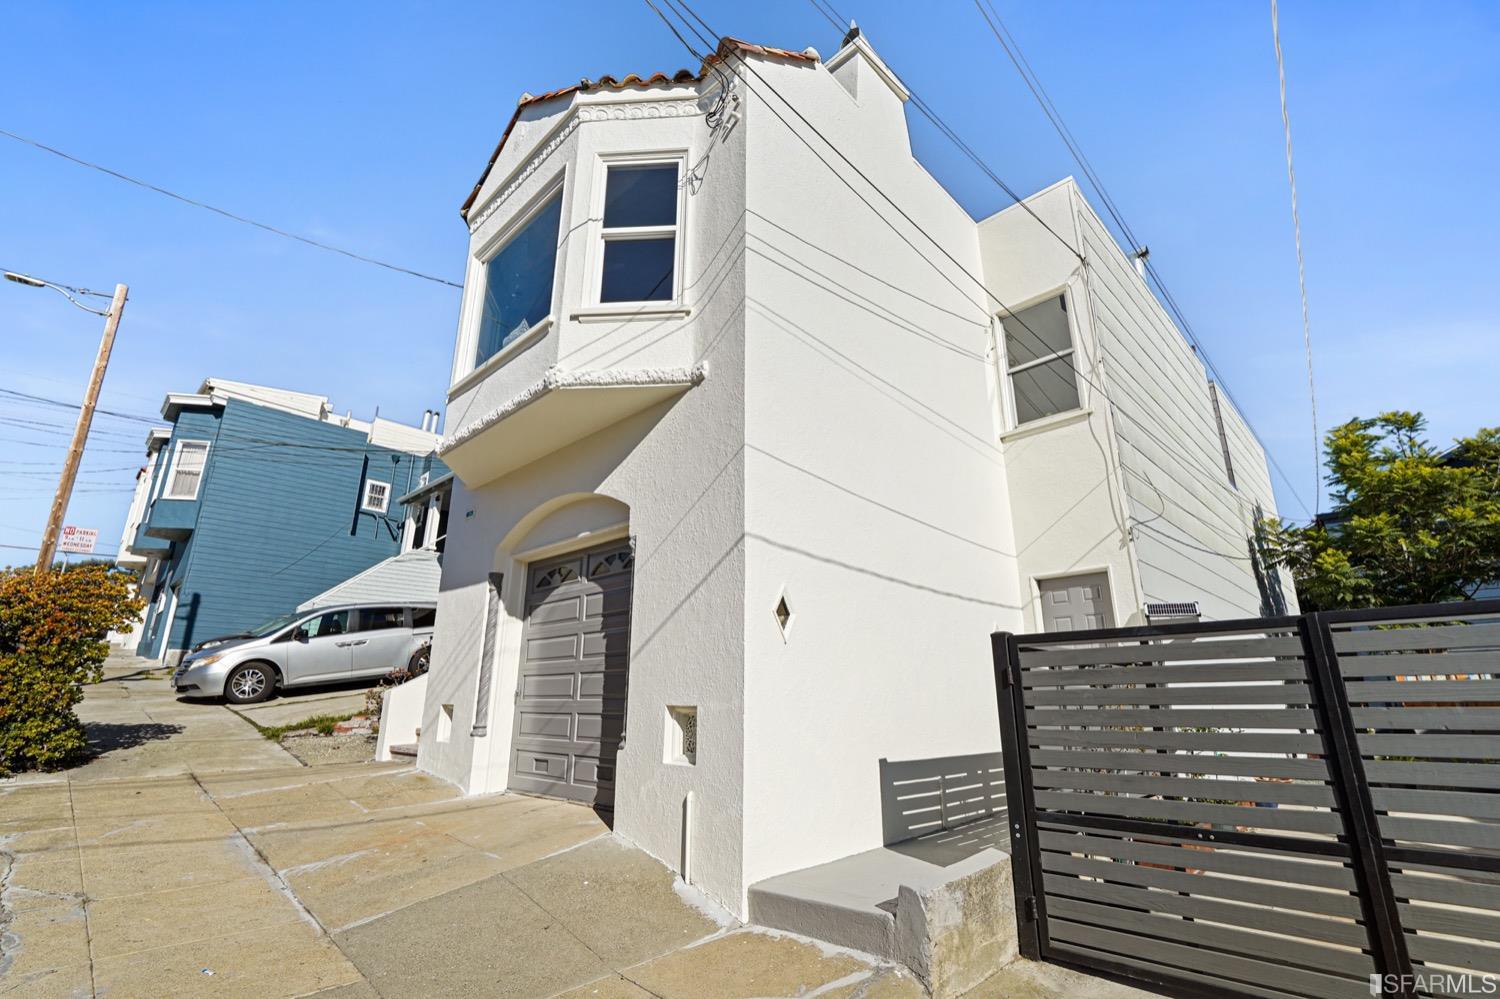
White San Francisco home with a projecting bay window, exterior staircase, and garage door.
Staged living room with gray sofas, a lit fireplace, hardwood floors, and large windows.
Living room with gray sofas, hardwood floors, and a vaulted ceiling with a chandelier.
Bedroom with blue patterned bedding, matching bedside tables, and a large sunlit window.
Furnished bedroom with patterned blue-and-gray bedding, a black dresser, and a large daylight-filled window.
Dining room with a dark table, upholstered chairs, cream paneled walls, and parquet flooring.
Furnished dining room with a set table, chandelier, French doors, and parquet flooring.
Staged dining room with a set table, chandelier, and French doors opening to the living room.
Bathroom with mint-green tile, white bathtub and vanity, and orchid on the toilet tank.
Bright kitchen with a vintage white gas range, tiled counters, and a doorway to a small dining area.
Kitchen with white paneled cabinets, tiled counters, and a double-basin sink.
Dining nook with a round table set with blue dishes and turquoise glasses beside an open doorway.
Dining area with a round table and wooden chairs opening into a white kitchen.
Bright interior with garden-view windows, a large mirror, and a towel-topped wooden console.
Staged bedroom with a gray-and-white bed, blue accents, two windows, and hardwood floors.
Staged bedroom with blue accents, abstract wall art, hardwood floors, and a gray patterned rug.
Staged bedroom with blue-and-white bedding, a dark wood dresser, and a framed mirror.
Dining room with a set table, ornate chandelier, and open doors to a living room.
White staircase beneath exposed beams and ductwork, with a bedroom visible through the doorway.
Staged living room with beige seating, blue accent pillows, and a gray geometric rug.
Staged living room with a beige sofa, blue cushions, geometric rug, and desk by the window.
Living room with beige sofas, blue cushions, and a geometric rug beside an open doorway.
Staged bedroom with a white bed, mirrored closet doors, and dark hardwood floors.
Furnished bedroom with layered white and gray bedding and a window overlooking greenery.
Bathroom with a white vanity, mirrored cabinet, blue-gray tile floor, and ocean-themed wall art.
Empty garage with white cabinets, a sectional door, and exposed ceiling joists and ducts.
Basement laundry area with a washer and dryer, white cabinets, and exposed wooden ceiling joists.
White-sided home’s rear exterior with raised gray stairs, white railings, and a paved patio.
Fenced backyard with a central lawn, concrete path, and mulched planting beds.
Backyard with a narrow lawn, mulched garden beds, shrubs, and steps to the house.
House rear exterior overlooking a backyard with a lawn, mulched garden bed, and wooden fence.
Backyard with a central concrete path, lawn, and mulched garden beds beside the house.
White stucco home with a projecting bay window, garage door, and dark slatted gate.
White stucco home with a projecting bay window, terracotta roof trim, and gray garage door.
Home entrance with an ornate wrought-iron gate beneath an arched stucco entry.
Floor plan showing a family room, bedroom, bathroom, hall, and large garage.
Second-floor plan with two bedrooms, bathroom, kitchen, dining area, and living room.
SEE ALL PHOTOS
Living room with a lit fireplace, ornate chandelier, and gray sofas with blue accents.
White San Francisco home with a projecting bay window, exterior staircase, and garage door.
Staged living room with gray sofas, a lit fireplace, hardwood floors, and large windows.
Living room with gray sofas, hardwood floors, and a vaulted ceiling with a chandelier.
Bedroom with blue patterned bedding, matching bedside tables, and a large sunlit window.
Furnished bedroom with patterned blue-and-gray bedding, a black dresser, and a large daylight-filled window.
Dining room with a dark table, upholstered chairs, cream paneled walls, and parquet flooring.
Furnished dining room with a set table, chandelier, French doors, and parquet flooring.
Staged dining room with a set table, chandelier, and French doors opening to the living room.
Bathroom with mint-green tile, white bathtub and vanity, and orchid on the toilet tank.
Bright kitchen with a vintage white gas range, tiled counters, and a doorway to a small dining area.
Kitchen with white paneled cabinets, tiled counters, and a double-basin sink.
Dining nook with a round table set with blue dishes and turquoise glasses beside an open doorway.
Dining area with a round table and wooden chairs opening into a white kitchen.
Bright interior with garden-view windows, a large mirror, and a towel-topped wooden console.
Staged bedroom with a gray-and-white bed, blue accents, two windows, and hardwood floors.
Staged bedroom with blue accents, abstract wall art, hardwood floors, and a gray patterned rug.
Staged bedroom with blue-and-white bedding, a dark wood dresser, and a framed mirror.
Dining room with a set table, ornate chandelier, and open doors to a living room.
White staircase beneath exposed beams and ductwork, with a bedroom visible through the doorway.
Staged living room with beige seating, blue accent pillows, and a gray geometric rug.
Staged living room with a beige sofa, blue cushions, geometric rug, and desk by the window.
Living room with beige sofas, blue cushions, and a geometric rug beside an open doorway.
Staged bedroom with a white bed, mirrored closet doors, and dark hardwood floors.
Furnished bedroom with layered white and gray bedding and a window overlooking greenery.
Bathroom with a white vanity, mirrored cabinet, blue-gray tile floor, and ocean-themed wall art.
Empty garage with white cabinets, a sectional door, and exposed ceiling joists and ducts.
Basement laundry area with a washer and dryer, white cabinets, and exposed wooden ceiling joists.
White-sided home’s rear exterior with raised gray stairs, white railings, and a paved patio.
Fenced backyard with a central lawn, concrete path, and mulched planting beds.
Backyard with a narrow lawn, mulched garden beds, shrubs, and steps to the house.
House rear exterior overlooking a backyard with a lawn, mulched garden bed, and wooden fence.
Backyard with a central concrete path, lawn, and mulched garden beds beside the house.
White stucco home with a projecting bay window, garage door, and dark slatted gate.
White stucco home with a projecting bay window, terracotta roof trim, and gray garage door.
Home entrance with an ornate wrought-iron gate beneath an arched stucco entry.
Floor plan showing a family room, bedroom, bathroom, hall, and large garage.
Second-floor plan with two bedrooms, bathroom, kitchen, dining area, and living room.
Sold

256 Cotter Street

256 Cotter Street, San Francisco, CA 94112

$1,298,000
Transparent Pricing! 246 Cotter St is a lovely and well loved home built in 1930's and boasts a Living Room with its high ceilings and bright light pouring in exudes a warm welcome and leads into the spacious and elegant Dining Room. Full of original details like Hardwood floors, Fireplace and more. The kitchen and breakfast room are bright and large with expansion potential. A few steps off the kitchen lead to a wonderful and large yard perfect as an indoor outdoor space for cooking and entertaining. The 2 spacious bedrooms and 1 bath complete the main floor. Downstairs you will find the 2 rooms and a full bath all permitted with a separate entrance. The garage itself has extremely high ceilings with potential for additional bedrooms or even a possibility for an ADU. Great opportunity for a first time buyers, Developers or Multi-Generation ownership. The Sunny Mission Terrace neighborhood has a great walk score, and many nearby amenities such as restaurants, shops, Ocean Ave, and Glen and Balboa Park. Super quick access to freeways and transportation. Close to Bart, light-rail and bus lines. First time on market in over 40 Years,it is a cherished home that saw kids and grandkids grow and flourish.

2
beds

2
baths

1,515 Sq.Ft. LIVING AREA

2,500.34 Sq.Ft. lot

LOUKIA  KARNERIS

LOUKIA KARNERIS

Features & Amenities

Interior

  • total bedrooms2
  • Total bathrooms2
  • full bathrooms2
  • Laundry room In Basement
  • Flooring Linoleum, Wood
  • APPLIANCES Free-Standing Gas Range, Gas Water Heater, Water Heater, Dryer, Washer

Area & Lot

  • Status Sold
  • Date Sold January 11, 2023
  • Living Area1,515 Sq.Ft.
  • Lot Area2,500.34 Sq.Ft.
  • MLS® ID422687178
  • TypeResidential
  • YEAR BUILT1931
  • Architecture StylesMarina

Exterior

  • water SourcePublic
  • HEAT TYPEGas
  • sewerPublic Sewer
  • SubstructureConcrete

Financial

  • Sales Price$1,298,000
View Virtual Tour

Work With Us

You’ve got questions and we can’t wait to answer them.

Follow Us on Instagram